
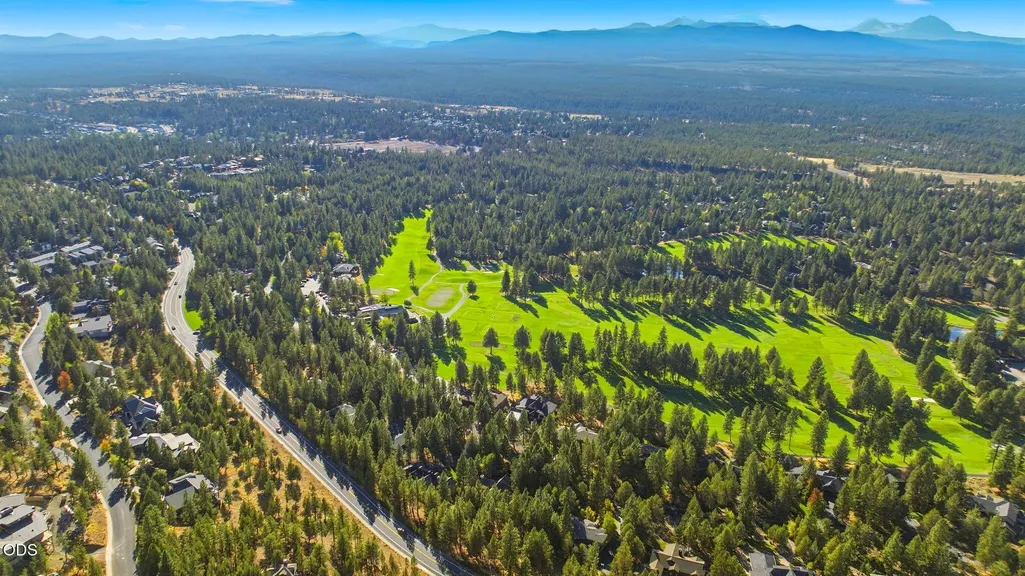
Views - Golf Course
Address
3028 Nw Underhill Place, Bend, OR
Price
$ 1,349,900
Property Attributes
- MLS#220228566
- TypeSingle Family
- Listing Status Active w/Contingency
- CountyDeschutes
- CityBend
- AreaNW
- NeighborhoodAwbrey Glen
- Zip97703
- StyleCraftsman, Northwest
- Year Built1999
- Taxes$ 14434
- Price$ 1,349,900
- Bedrooms4
- Full Bathrooms3
- Half Bathrooms0
- Sqr Footage4010
- Lot Size0.85 Acres
Data Source:
MLS of Central Oregon (MLSCO)
Property Description
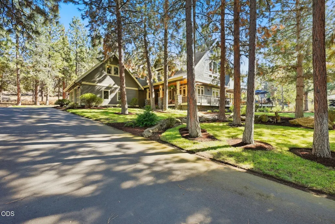
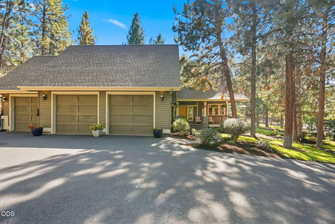
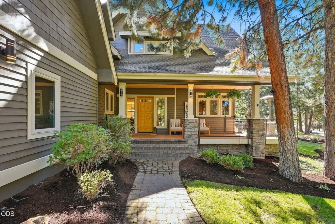
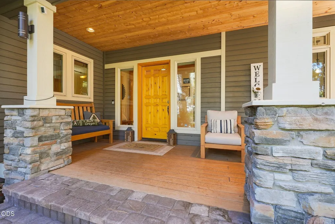
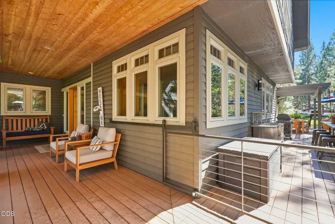
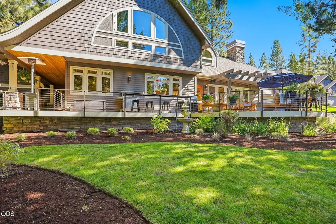
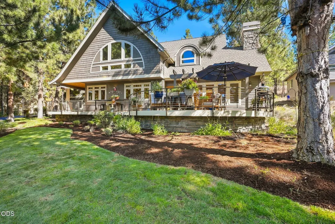
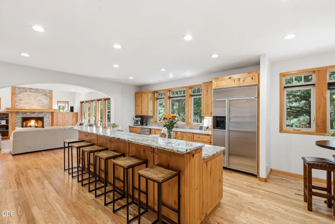
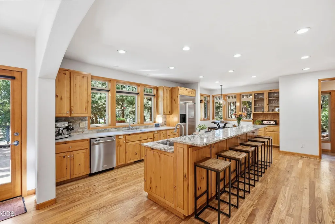
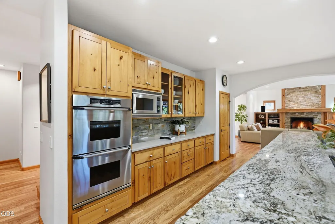
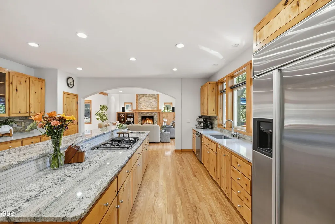
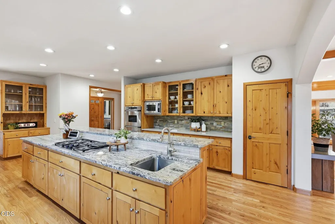
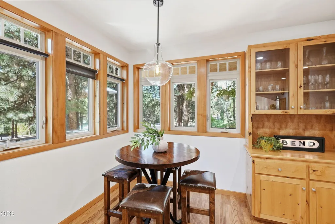
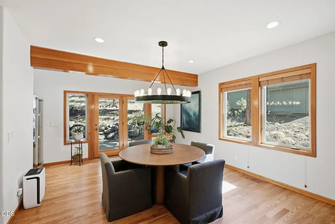
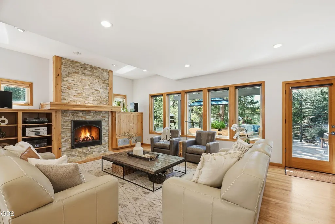
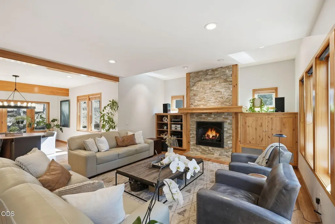
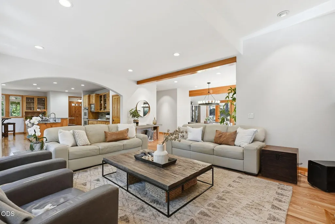
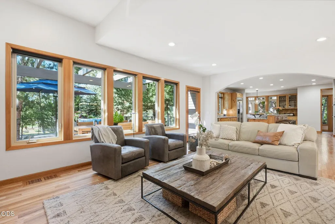
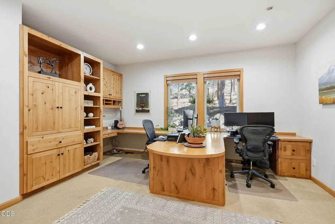
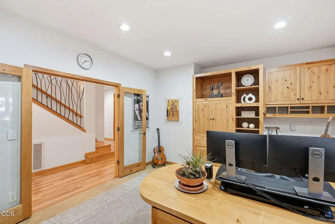
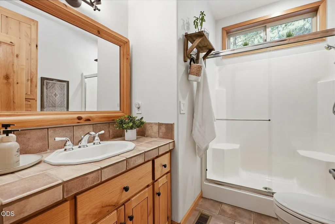
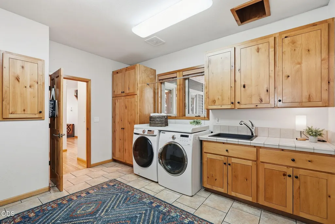
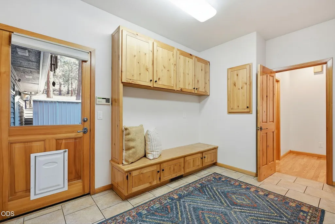
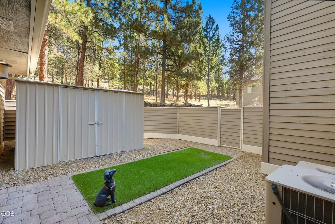
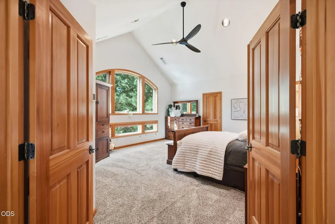
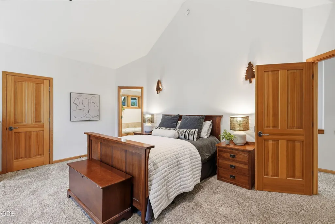
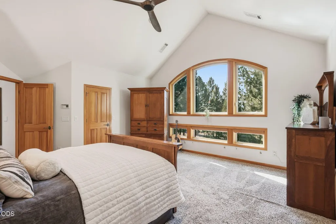
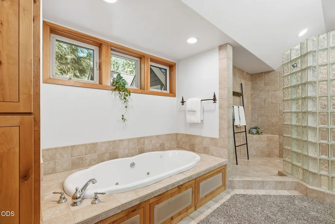
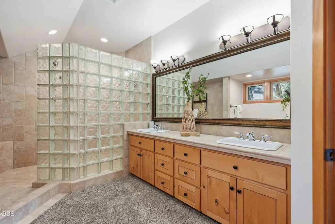
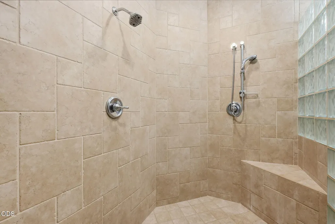
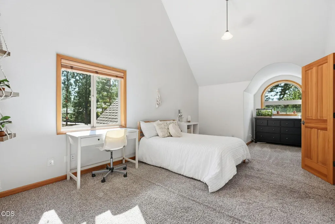
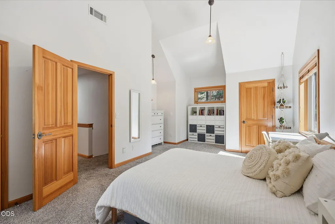
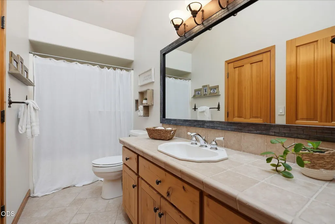
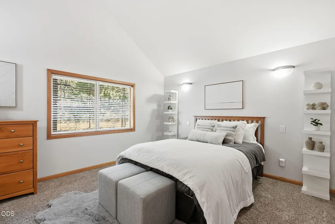
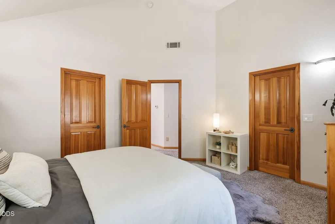
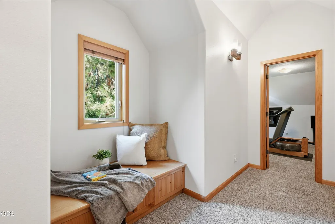
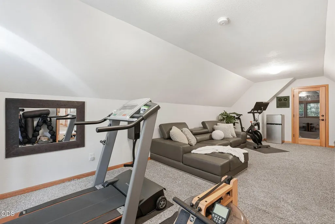
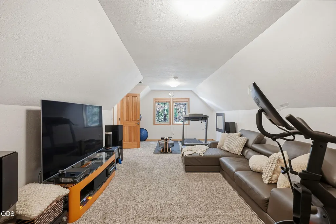
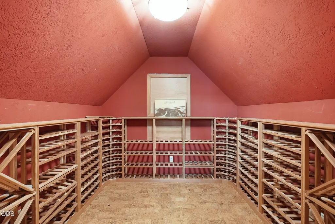
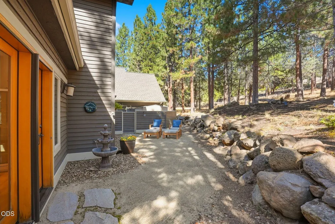
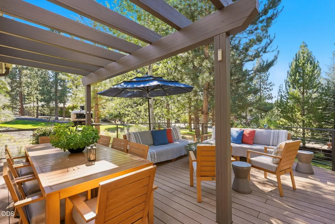
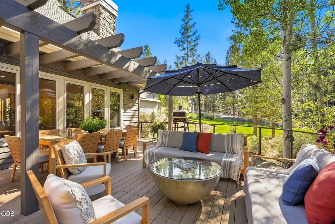
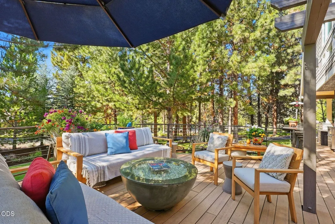
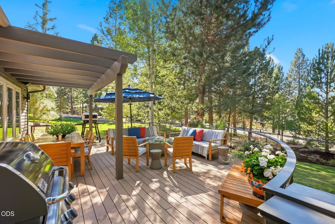
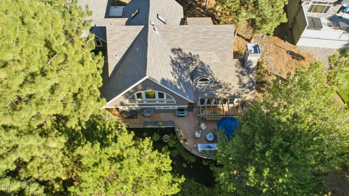
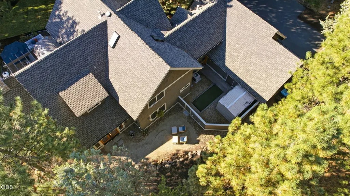
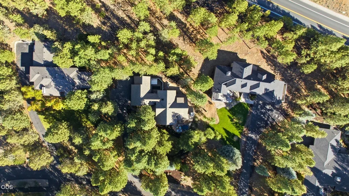
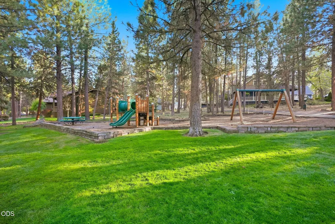
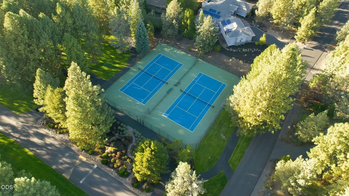
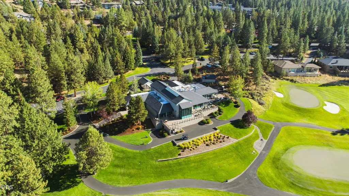
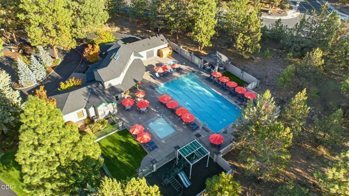
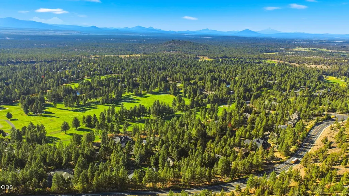
Still available to show and accept offers! An offer is currently in place, contingent upon the buyers selling their home. Discover an incredible opportunity in sought-after Awbrey Glen! Nestled on a gorgeous .85-acre lot, this inviting home offers privacy, space and a park-like setting just minutes from the best of Bend. Designed for both everyday comfort and entertaining, the home features a spacious kitchen with an oversized island w/prep sink, dry bar, pantry and sunny breakfast nook overlooking the beautiful grounds. Step outside to the expansive newer Trex deck, ideal for outdoor dining, relaxing by the fire pit or entertaining. With 4 bedrooms, a versatile bonus room, wine cellar and generous mudroom with access to an enclosed dog area, there's room for everyone and everything! Enjoy AG's wonderful amenities; park, trails and tennis courts. Close to the Deschutes River Trail, shopping and dining, this an exceptional combination of privacy, convenience and the Bend lifestyle!
| Elementary School | Middle School | High School |
|---|---|---|
| High Lakes Elem Elementary School | Pacific Crest Middle Middle School | Summit High High School |
| Price History | |
|---|---|
| 9/17/2026 | Listed $1,349,900 |
General Features
| Sewer | Public Sewer |
|---|---|
| Heating | Forced Air,Natural Gas,Zoned |
| Cooling | Central Air,Zoned |
| Roof | Composition |
| Appliances | Cooktop,Dishwasher,Disposal,Double Oven,Microwave,Refrigerator,Water Heater |
| HOA Fee | 1103 |
| Garage Spaces | 3 |
| Architectural Style | Craftsman,Northwest |
| Security Features | Carbon Monoxide Detector(s),Smoke Detector(s) |
| Construction Materials | Frame |
| Exclusions | washer, dryer and 2 wine fridges |
| Year Built | 1999 |
| View | Forest,Neighborhood,Territorial |
| Levels | Two |
| Property Subtype | Single Family Residence |
| Tax Year | 2025 |
| Community Features | Pool,Gas Available,Park,Playground,Short Term Rentals Not Allowed,Tennis Court(s) |
| Assoc Fee Paid Per | Annually |
| County | Deschutes |
| New Construction | false |
| Property Type | Residential |
| Association Amenities | Clubhouse,Firewise Certification,Fitness Center,Gated,Golf Course,Park,Playground,Pool,Snow Removal,Tennis Court(s),Trail(s) |
| HOA | true |
| Attached Garage | true |
| Contingency | Active w/Contingency |
| Subdivision Name | Awbrey Glen |
| Garage Y/N | true |
| Other Structures | Kennel/Dog Run,Shed(s) |
| Full Baths | 3 |
| Status | Active w/Contingency |
| Directions | Turn onto Awbrey Glen Dr and turn right onto Underhill Pl. Go up to the keypad and the gate will automatically open 7 am to 7 pm |
| High School | Summit High |
| City | Bend |
| Senior Community Y/N | false |
| Zoning Description | RS |
| Lot Size Units | Acres |
| Lot Size Square Feet | 37026 |
| Elementary School | High Lakes Elem |
| Tax Annual Amount | 14434.83 |
| Middle/Junior High School | Pacific Crest Middle |
| Additional Parcels Y/N | false |
| Virtual Tour | https://www.zillow.com/view-imx/6dc684be-605d-411d-94a1-f068aebd8c09?wl=true&setAttribution=mls&initialViewType=pano |
| Structure Type | House |
| Standard Status | Active Under Contract |
| Tax Lot | 5 |
| Sewer_co_Public_sp_Sewer | true |
| Utilities_co_Cable_sp_Available | true |
| Accessory Dwelling Unit Y/N | No |
Interior Features
| Interior Amenities | Smart Light(s),Breakfast Bar,Built-in Features,Ceiling Fan(s),Central Vacuum,Double Vanity,Dry Bar,Enclosed Toilet(s),Granite Counters,Kitchen Island,Linen Closet,Open Floorplan,Pantry,Shower/Tub Combo,Soaking Tub,Solid Surface Counters,Tile Counters,Vaulted Ceiling(s),Walk-In Closet(s) |
|---|---|
| Basement | None |
| Flooring | Carpet,Hardwood,Stone,Tile |
| Fireplace Features | Family Room,Gas |
| Common Walls | No Common Walls |
| Air Conditioning Y/N | true |
| Heating Y/N | true |
| Window Features | Double Pane Windows,Wood Frames |
| Fireplace Y/N | true |
| Total Bedrooms | 4 |
| LivingAreaSource | Appraiser |
| Total Baths | 3 |
| Heating-Forced Air | true |
| Heating-Natural Gas | true |
Exterior Features
| Exterior Amenities | RV Hookup |
|---|---|
| Parking Features | Asphalt,Attached,Driveway,Garage Door Opener |
| Lot Features | Drip System,Landscaped,Native Plants,Sloped,Sprinkler Timer(s),Sprinklers In Front,Sprinklers In Rear |
| Water Source | Backflow Domestic |
| Inclusions | Fire pit |
| Lot Size Area | 0.85 |
| Foundation Details | Stemwall |
| Building Area Total | 4010 |
| Lot Size Acres | 0.85 |
| Road Surface Type | Paved |
| Irrigation Water Rights Y/N | false |
Amenities
- Foreclosure
- Views
- Short Sale
- New Construction
- Adult 55+
- Lease To Own
- No HOA Fees
- Furnished
- Primary On Main
- Air Conditioning
- Seller Finance
- Green
- Fixer Upper
- Horse
- Golf
- Fireplace
- Deck
- Garage
- Basement
- Pool
Property vs Single Family Average in 97703
Price
Taxes
Year Built
In The Neighborhood
Open House
Bend
$ 1,099,000
- Type
- Single Family
- Size
- 2,877 SqFt
- Rooms
- 4 Beds + 2.5 Baths
 Coldwell Banker Bain
Open House
Bend
$ 1,125,000
- Type
- Single Family
- Size
- 1,836 SqFt
- Rooms
- 3 Beds + 2.5 Baths
Cascade Hasson SIR
Open House
Bend
$ 875,000
- Type
- Single Family
- Size
- 2,118 SqFt
- Rooms
- 3 Beds + 2 Baths
John L Scott Bend
Open House
Bend
$ 1,625,000
- Type
- Single Family
- Size
- 4,096 SqFt
- Rooms
- 4 Beds + 3.5 Baths
Bend Premier Real Estate LLC
Viewed
Bend
$ 1,024,995
- Type
- Single Family
- Size
- 1,820 SqFt
- Rooms
- 3 Beds + 2 Baths
Harcourts The Garner Group Real Estate
Reduced
Bend
$ 1,395,000
- Type
- Single Family
- Size
- 2,398 SqFt
- Rooms
- 3 Beds + 3.5 Baths
 Jones Group Realtors, LLC
Viewed
Bend
$ 1,250,000
- Type
- Single Family
- Size
- 2,499 SqFt
- Rooms
- 4 Beds + 3 Baths
Bend Premier Real Estate LLC
