
Open House Sat, Nov 7th 11:00 AM - 02:00 PM - Views - Golf Course - Primary on Main
Address
2694 Nw Whitworth Place, Bend, OR
Price
$ 1,099,000
Property Attributes
- MLS#220230853
- TypeSingle Family
- Listing Status Active
- CountyDeschutes
- CityBend
- AreaNW
- NeighborhoodAwbrey Glen
- Zip97703
- StyleNorthwest
- Year Built2002
- Taxes$ 8760
- Price$ 1,099,000
- Bedrooms4
- Full Bathrooms2
- Half Bathrooms1
- Sqr Footage2877
- Lot Size0.21 Acres
Data Source:
MLS of Central Oregon (MLSCO)
Property Description
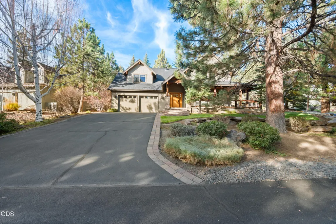
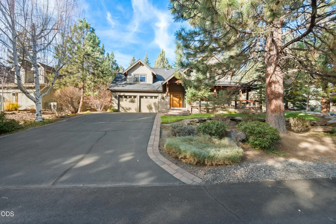
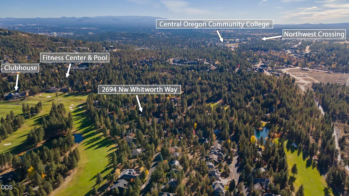
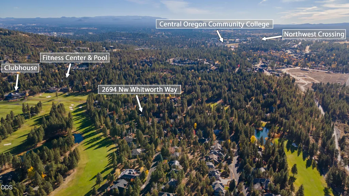
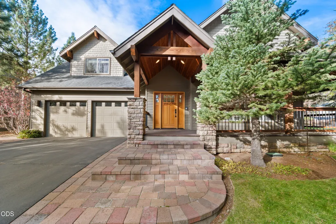
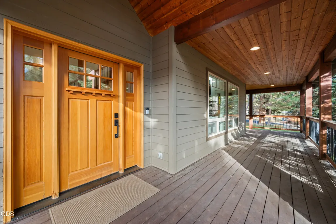
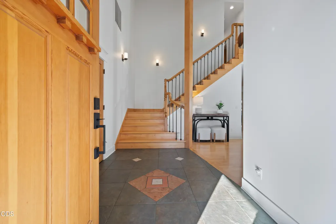
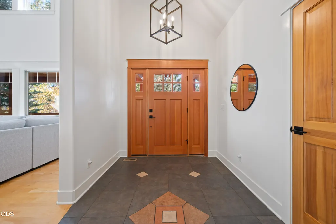
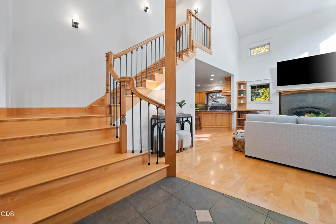
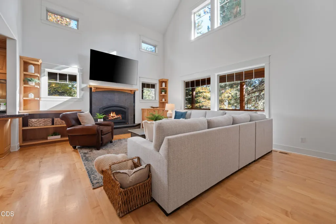
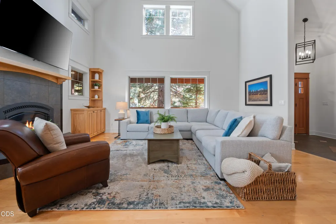
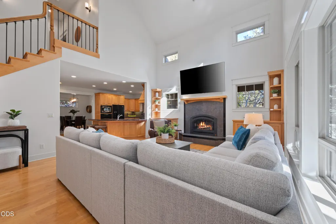
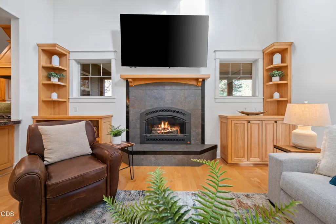
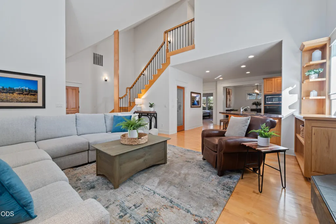
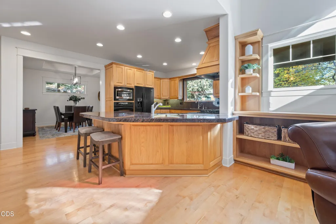
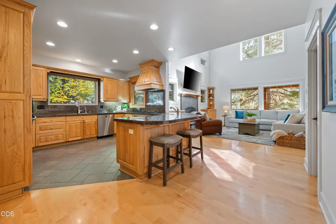
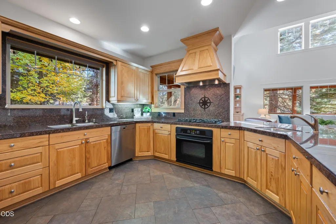
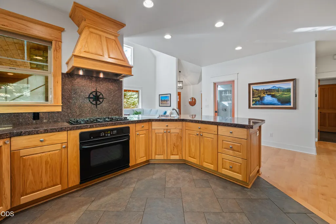
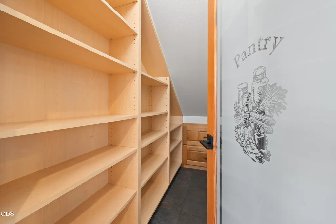
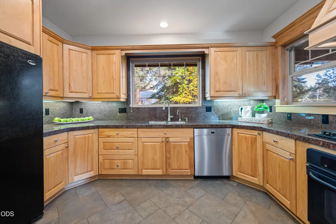
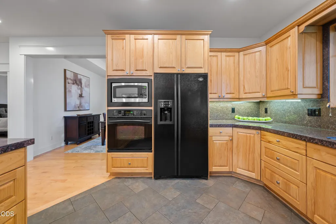
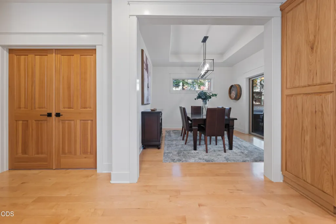
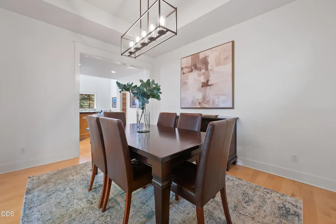
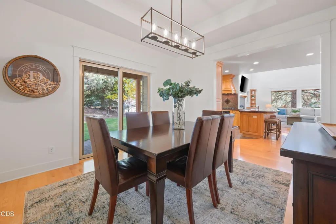
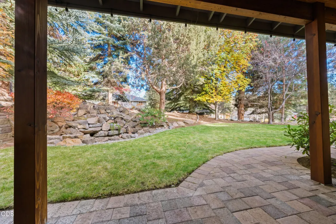
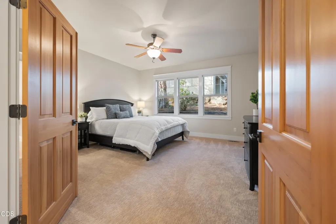
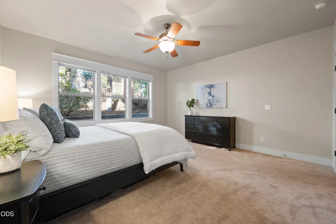
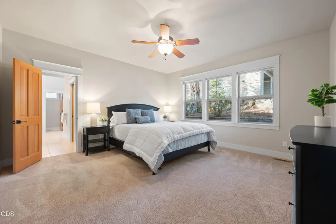
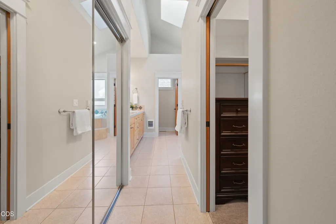
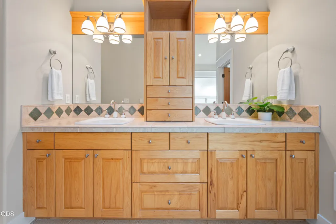
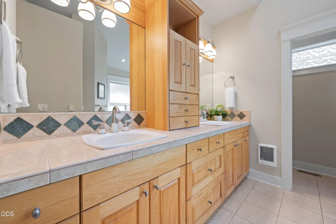
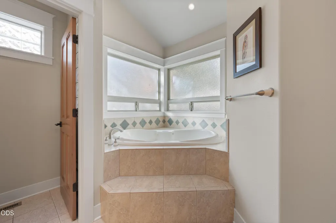
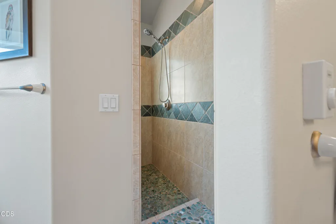
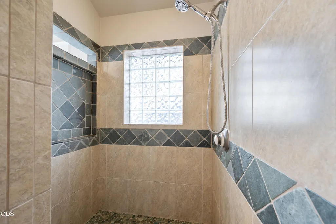
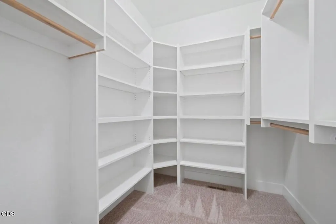
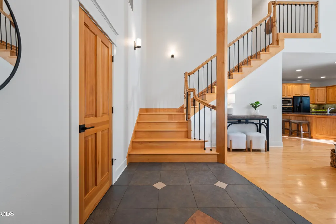
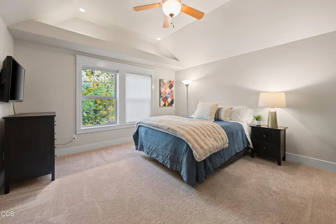
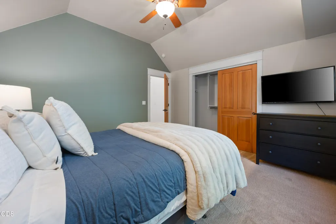
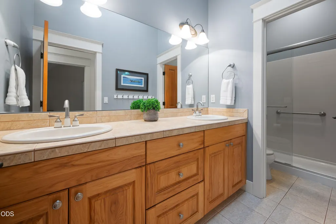
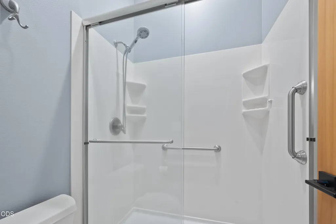
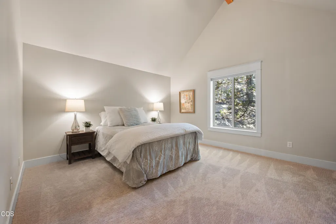
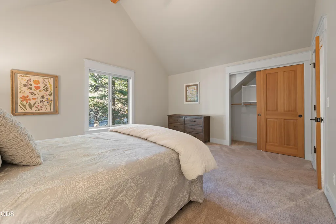
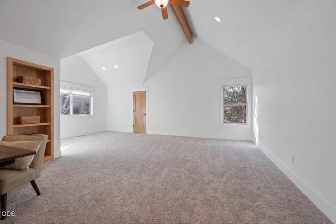
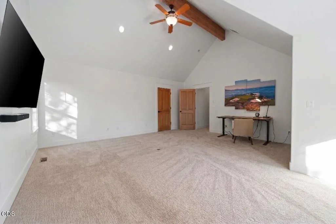
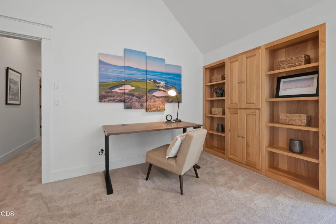
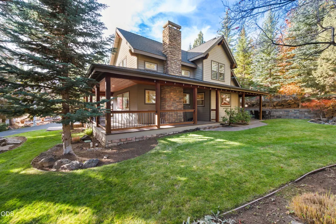
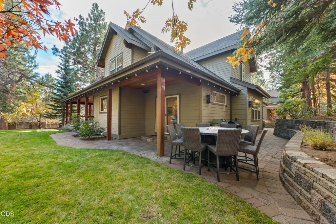
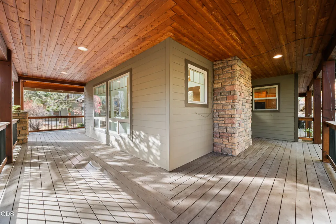
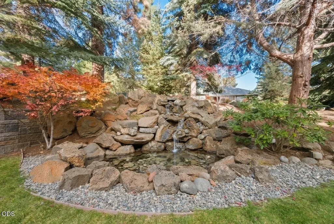
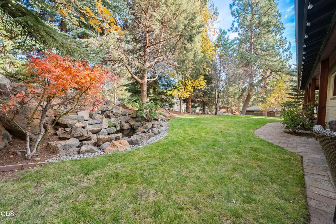
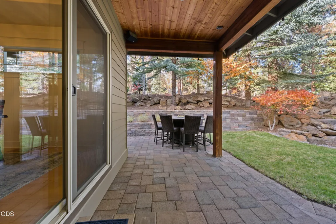
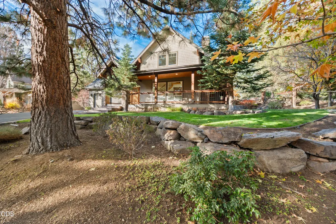
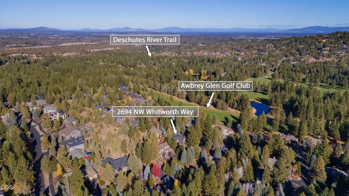
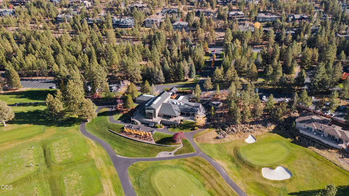
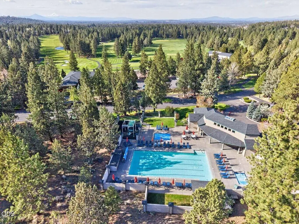
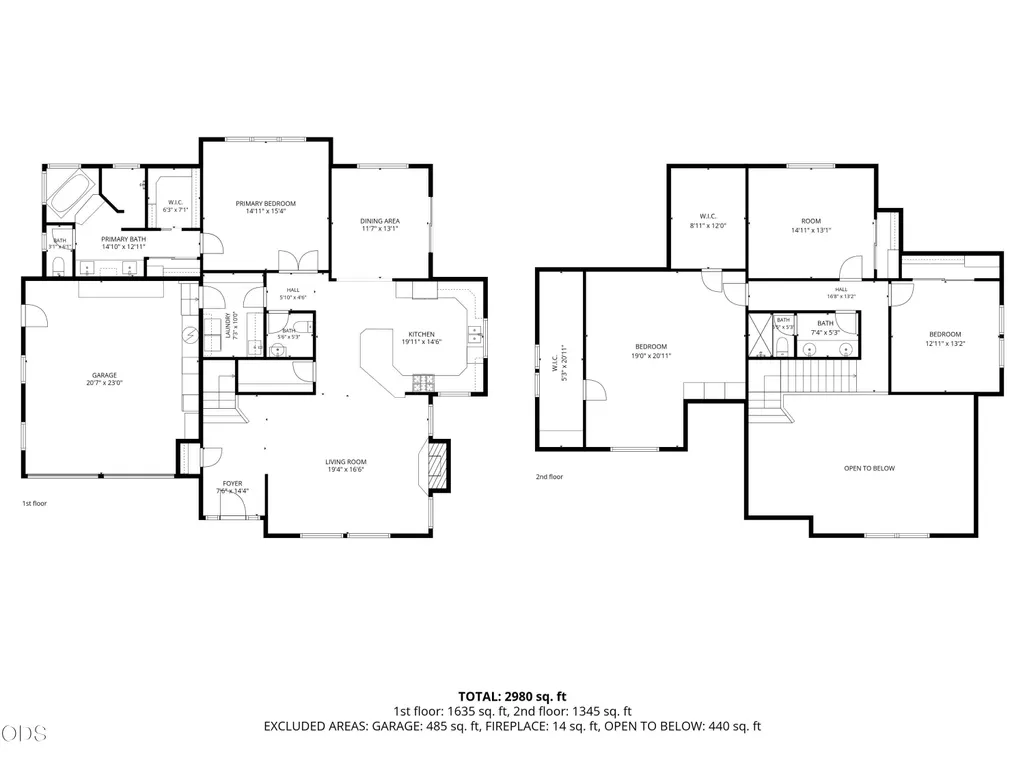
Nestled among mature Ponderosa pines on a private corner lot in Bend's Awbrey Glen Golf Club, this classic home blends comfort and natural beauty. An expansive wraparound porch and abundant windows invite natural light into the Great Room, with soaring ceilings, hardwood floors, built-ins and cozy gas fireplace. The Chef's kitchen offers granite counters, ss appliances and walk-in pantry. The Dining Room opens to the paver patio for seamless indoor/outdoor entertaining. A spacious main-level Primary Suite features walk-in closet, dual vanities, jetted tub and tile shower. Upstairs: 3 bedrooms w/full bath offer excellent separation. 4th bd, w/ two walk-in closets and built-ins, doubles as a fabulous bonus/media room. 2-car garage with ample storage. Awbrey Glen amenities include walking trails, access to the Deschutes River Trail, tennis courts and stocked fishing ponds. Golf club/pool/fitness center access available w/membership. Close to NWX, downtown, schools, and outdoor recreation.
| Elementary School | Middle School | High School |
|---|---|---|
| High Lakes Elem Elementary School | Pacific Crest Middle Middle School | Summit High High School |
| Price History | |
|---|---|
| 11/6/2026 | Listed $1,099,000 |
General Features
| Sewer | Public Sewer |
|---|---|
| Heating | Forced Air,Natural Gas |
| Cooling | Central Air |
| Roof | Composition |
| Appliances | Dishwasher,Disposal,Dryer,Microwave,Range,Range Hood,Refrigerator,Washer,Water Heater |
| HOA Fee | 1103 |
| Garage Spaces | 2 |
| Architectural Style | Northwest |
| Security Features | Carbon Monoxide Detector(s),Smoke Detector(s) |
| Construction Materials | Frame |
| Exclusions | Garage refrigerator, workbench, personal belongings |
| Year Built | 2002 |
| View | Territorial |
| Levels | Two |
| Property Subtype | Single Family Residence |
| Tax Year | 2025 |
| Community Features | Pool,Pickleball,Access to Public Lands,Park,Playground,Short Term Rentals Not Allowed,Tennis Court(s),Trail(s) |
| Assoc Fee Paid Per | Annually |
| County | Deschutes |
| New Construction | false |
| Property Type | Residential |
| Association Amenities | Clubhouse,Firewise Certification,Fitness Center,Gated,Golf Course,Park,Pickleball Court(s),Playground,Pool,Restaurant,Security,Tennis Court(s),Trail(s) |
| HOA | true |
| Attached Garage | true |
| Subdivision Name | Awbrey Glen |
| Garage Y/N | true |
| Full Baths | 2 |
| Status | Active |
| High School | Summit High |
| City | Bend |
| Senior Community Y/N | false |
| Zoning Description | RES |
| Lot Size Units | Acres |
| Lot Size Square Feet | 9147.6 |
| Elementary School | High Lakes Elem |
| Tax Annual Amount | 8760.74 |
| Middle/Junior High School | Pacific Crest Middle |
| Additional Parcels Y/N | false |
| Structure Type | House |
| Standard Status | Active |
| Tax Lot | 41 |
| Sewer_co_Public_sp_Sewer | true |
| Utilities_co_Cable_sp_Connected | true |
| Accessory Dwelling Unit Y/N | No |
Interior Features
| Interior Amenities | Bidet,Breakfast Bar,Built-in Features,Ceiling Fan(s),Double Vanity,Enclosed Toilet(s),Granite Counters,Linen Closet,Open Floorplan,Pantry,Primary Downstairs,Shower/Tub Combo,Smart Thermostat,Soaking Tub,Solid Surface Counters,Tile Counters,Tile Shower,Vaulted Ceiling(s),Walk-In Closet(s) |
|---|---|
| Basement | None |
| Flooring | Carpet,Hardwood,Tile |
| Fireplace Features | Gas,Great Room |
| Common Walls | No Common Walls |
| Air Conditioning Y/N | true |
| Heating Y/N | true |
| Window Features | Double Pane Windows |
| Fireplace Y/N | true |
| Half Baths | 1 |
| Total Bedrooms | 4 |
| LivingAreaSource | Builder |
| Total Baths | 3 |
| Heating-Forced Air | true |
| Heating-Natural Gas | true |
Exterior Features
| Parking Features | Asphalt,Attached,Driveway,Garage Door Opener |
|---|---|
| Lot Features | Corner Lot,Landscaped,Level,Sprinkler Timer(s),Sprinklers In Front,Sprinklers In Rear,Water Feature |
| Water Source | Public |
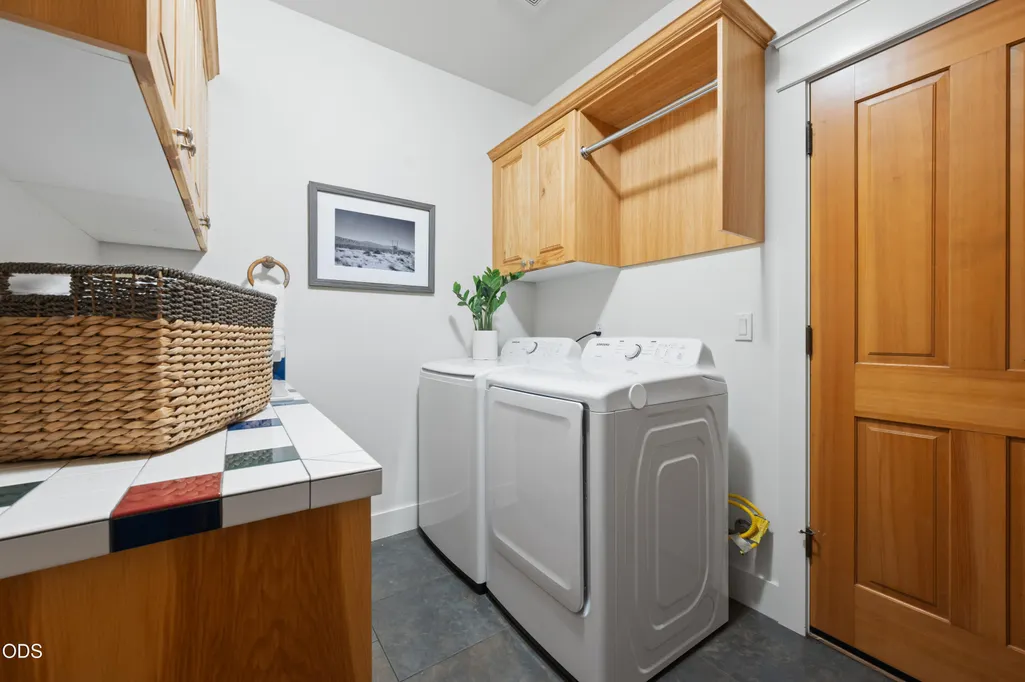
| Inclusions | Kitchen appliances, W/D |
| Lot Size Area | 0.21 |
| Foundation Details | Stemwall |
| Building Area Total | 2877 |
| Lot Size Acres | 0.21 |
| Road Surface Type | Paved |
| Road Frontage Type | Shared Access |
| Horse Y/N | false |
| Irrigation Water Rights Y/N | false |
Amenities
- Foreclosure
- Views
- Short Sale
- New Construction
- Adult 55+
- Lease To Own
- No HOA Fees
- Furnished
- Primary On Main
- Air Conditioning
- Seller Finance
- Green
- Fixer Upper
- Horse
- Golf
- Fireplace
- Deck
- Garage
- Basement
- Pool
Property vs Single Family Average in 97703
Price
Taxes
Year Built
In The Neighborhood
Open House
Bend
$ 1,125,000
- Type
- Single Family
- Size
- 1,836 SqFt
- Rooms
- 3 Beds + 2.5 Baths
 Cascade Hasson SIR
Open House
Bend
$ 875,000
- Type
- Single Family
- Size
- 2,118 SqFt
- Rooms
- 3 Beds + 2 Baths
John L Scott Bend
Open House
Bend
$ 1,625,000
- Type
- Single Family
- Size
- 4,096 SqFt
- Rooms
- 4 Beds + 3.5 Baths
Bend Premier Real Estate LLC
Viewed
Bend
$ 1,024,995
- Type
- Single Family
- Size
- 1,820 SqFt
- Rooms
- 3 Beds + 2 Baths
Harcourts The Garner Group Real Estate
Viewed
Bend
$ 1,349,900
- Type
- Single Family
- Size
- 4,010 SqFt
- Rooms
- 4 Beds + 3 Baths
Engel & Voelkers Bend
Reduced
Bend
$ 1,395,000
- Type
- Single Family
- Size
- 2,398 SqFt
- Rooms
- 3 Beds + 3.5 Baths
 Jones Group Realtors, LLC
Viewed
Bend
$ 1,250,000
- Type
- Single Family
- Size
- 2,499 SqFt
- Rooms
- 4 Beds + 3 Baths
Bend Premier Real Estate LLC
